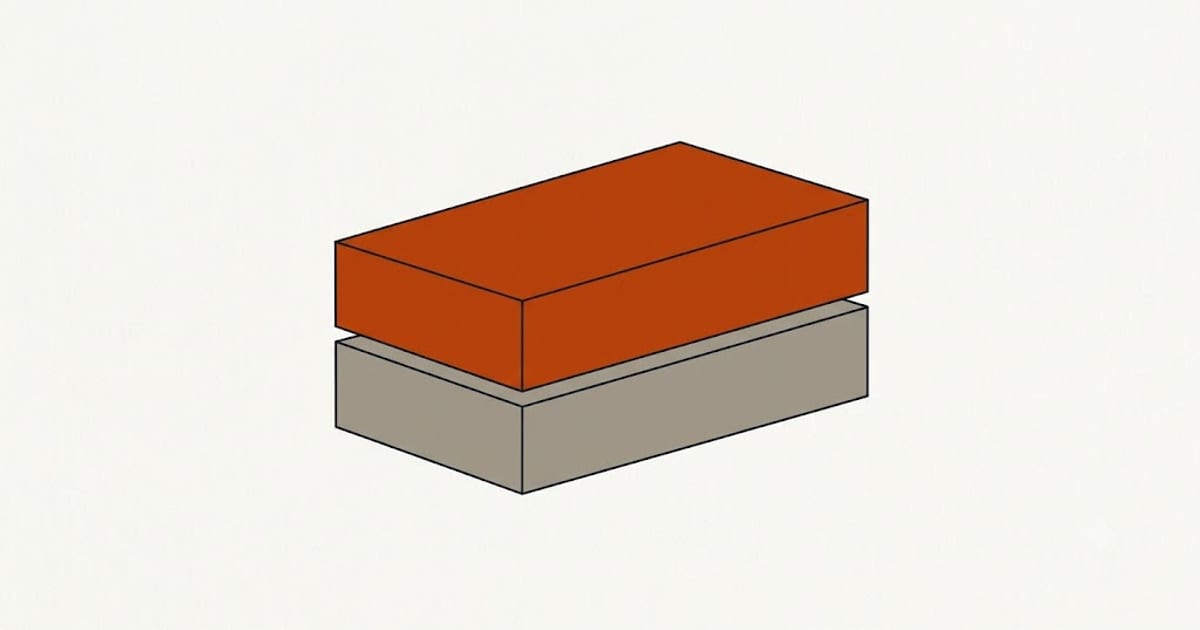
The most common comfort complaint in a two-storey house is a temperature difference between floors of five to ten degrees. It has three causes and they compound.
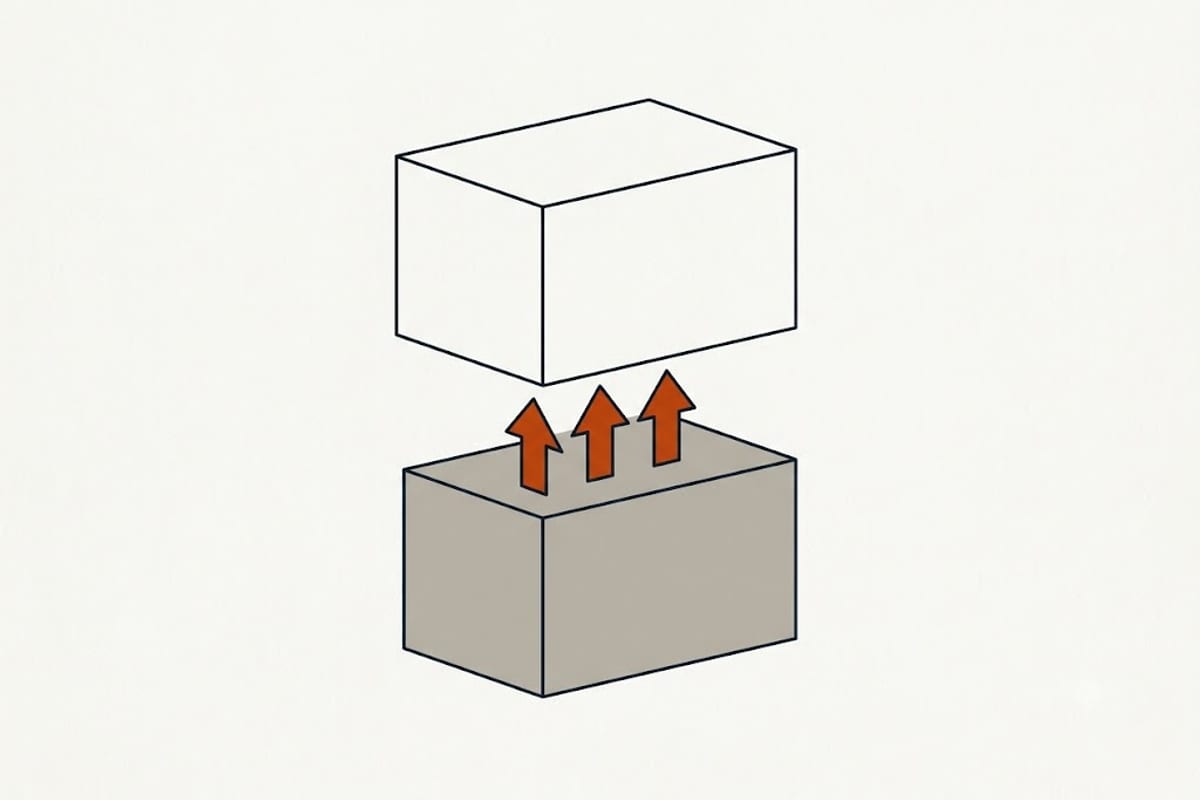
Why the upper floor is hotter
The roof. The upper floor carries the entire ceiling load from an attic that reaches 130°F or more on a summer afternoon. The lower floor has a conditioned space above it.
Stack effect. Warm air is less dense and rises. The house behaves as a chimney, with warm air collecting upstairs and cooler air being drawn in below.
Duct distribution. Supply air reaching the second floor has travelled further through more fittings, so it arrives at lower velocity and lower volume unless the system was balanced for it.
Thermostat location. A thermostat on the lower floor satisfies on the lower floor's condition and stops, leaving the upper floor short.
Why adding capacity fails
A bigger system does not distribute better. It satisfies the thermostat's floor faster, runs a shorter cycle, and delivers less total air to the second floor over the course of an hour.
Short cycles also mean less dehumidification, so the upstairs ends up both warm and humid — which is why the intuitive fix reliably makes the complaint worse.
The correct approaches, in order of cost
Balance the existing system. Damper the lower floor branches partly closed and open the upper. Free, and frequently a meaningful improvement.
Return air upstairs. Many houses have supply registers upstairs and returns only downstairs, which starves the upper floor's circulation. Adding a return on the second floor is often the single most effective change.
Duct correction. Larger trunk to the second floor, sealed joints, insulated runs where they pass through the attic.
Zoning. Motorised dampers and two thermostats on one system. Well suited to a house where the two floors are used at different times.
Two systems. One per floor, each sized to that floor's load. The most expensive and the most reliably comfortable.
A ductless head for the worst room, which is often a bonus room over a garage.
Sizing when there are two systems
Each system is sized to its own floor's calculated load, not to half the house total.
The upper floor almost always needs more capacity per square foot because of the roof, and the lower floor often needs surprisingly little — a 60/40 split rather than 50/50 is common.
Getting this backwards produces two oversized systems and two floors with humidity problems.
Zoning done wrong
A zoned single system must be able to operate against a partly closed duct system. When one zone calls and the other is damped shut, the blower is pushing its full airflow into a fraction of the ductwork.
Without a bypass damper or, better, variable-capacity equipment, static pressure rises, the coil can freeze, and the system is noisy. Zoning added to a single-stage system without addressing this is a common source of new problems.
Variable-capacity equipment is a much better match for zoning because it can turn down to match a single zone's demand.
The measurement that finds the real problem
Take temperature readings at the supply register of the worst room and at the return, on a hot afternoon with the system running.
A supply-to-return split of around 18–22°F means the equipment is working and the problem is distribution. A much smaller split means the equipment or the charge is at fault.
That single reading separates a duct problem from an equipment problem, and it is worth taking before spending money on either.
What to do before calling anyone
Check that the attic hatch is sealed and insulated, that upstairs supply registers are fully open, and that the attic has the insulation depth it should.
Attic insulation and air sealing reduce the upper floor's load directly, and they are frequently cheaper than the HVAC work being considered to compensate for their absence.