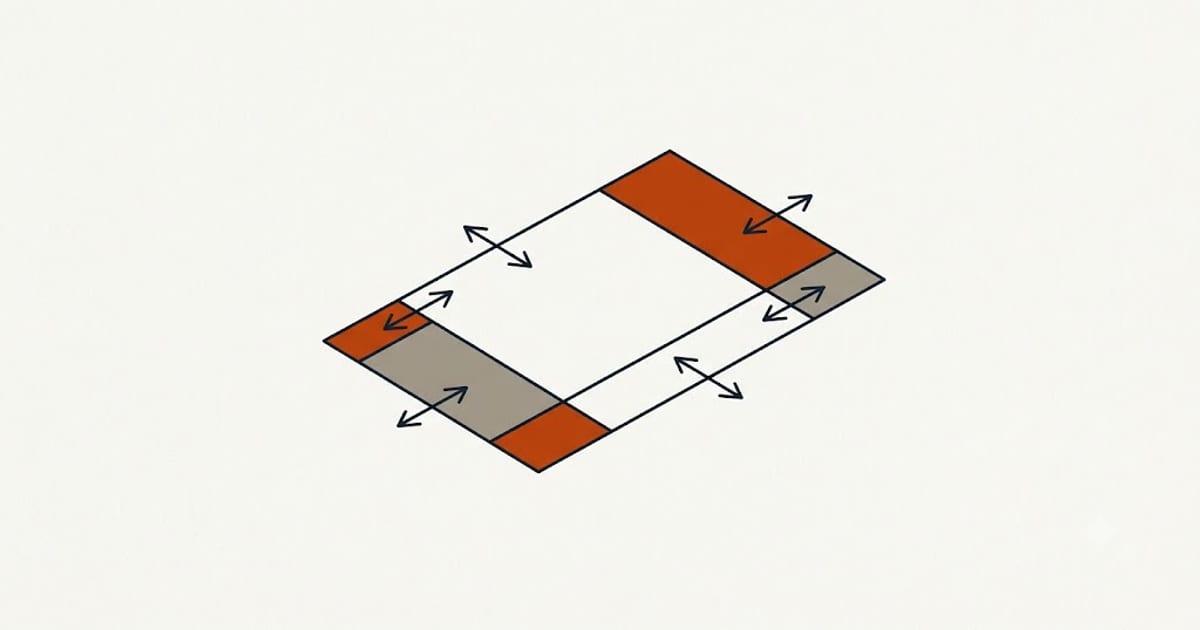
Air that leaks into a house arrives at outdoor temperature and outdoor humidity, and the system has to condition it. In a leaky house this is one of the largest terms in the load.
How it is measured
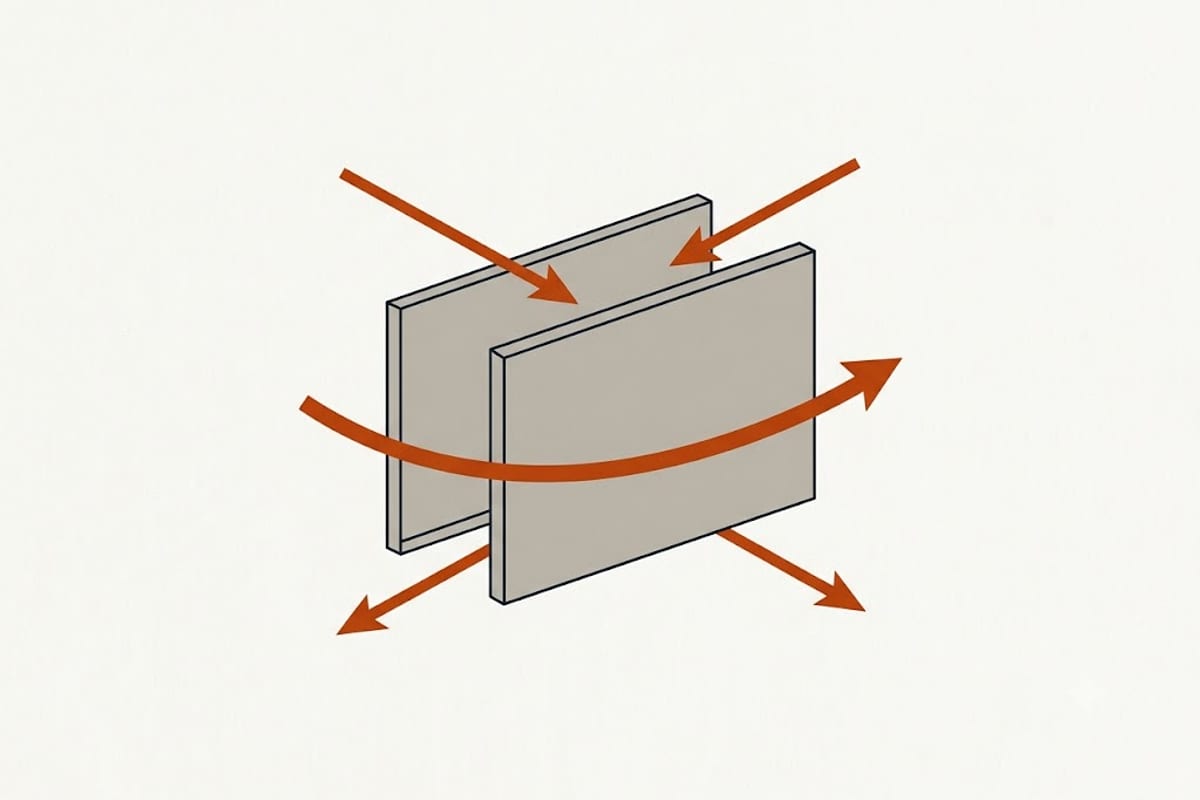
A blower door is a calibrated fan mounted in an exterior doorway. It depressurises the house to 50 pascals and measures the airflow required to hold that pressure.
The result is reported as CFM50, and normalised as ACH50 — air changes per hour at 50 pascals.
Rough bands:
| ACH50 | Description |
|---|---|
| Above 10 | Very leaky, typical of older housing |
| 5–10 | Average existing house |
| 3–5 | Reasonably tight, modern code construction |
| Below 3 | Tight; mechanical ventilation required |
| Below 1 | Passive House territory |
Why the number matters to sizing
Load software converts the measured leakage into a design infiltration rate. The difference between an assumed "average" house and a measured tight one can be a substantial fraction of a ton.
Where no test has been done, the software uses a category the operator picks — tight, average, loose — and that choice is one of the largest single sources of error in residential load calculations.
It also matters that leakage carries moisture. In a humid climate, infiltration is a major contributor to latent load, and reducing it improves indoor humidity directly.
Where the leaks actually are
Not, mostly, the windows. Field experience consistently finds the large leaks elsewhere:
The attic plane — top plates, wiring and plumbing penetrations, recessed lights, the attic hatch, and the chases around chimneys and ducts.
The basement or crawl space — rim joists, penetrations, and the connection between the ground and the house.
Attached garages, which is a comfort and an air quality issue at once.
Duct leakage, which is measured separately and behaves like infiltration.
Stack effect drives the pattern: warm air leaves at the top in winter, drawing air in at the bottom. That is why sealing the attic plane usually produces the largest single improvement.
The limit
A house can be sealed too far without ventilation. Below roughly 3 ACH50, mechanical ventilation is not optional — indoor humidity, carbon dioxide and pollutants need a controlled path out.
The principle is to build tight and ventilate right: control the airflow deliberately rather than rely on accidental leakage, which is uncontrolled, weather-dependent and largest exactly when it is least wanted.
What a test costs and what it returns
A blower door test is a modest cost, frequently bundled into an energy audit and often subsidised by utility programmes.
It returns three things: an accurate infiltration figure for the load calculation, a prioritised list of where the leaks are — most testers use a smoke pencil or an infrared camera while the house is depressurised — and a before-and-after measurement if sealing work is done.
Where it fits in the sequence
Test, seal, test again, calculate the load, size the equipment.
Doing the test only after the equipment is chosen tells you what you should have installed. Doing the sealing after the equipment is installed leaves the system oversized for the house it now serves.
The interaction with combustion appliances
Sealing a house changes the pressure environment that atmospherically vented appliances rely on — an older gas water heater or furnace that draughts up a chimney by natural buoyancy.
A combustion safety test belongs with any significant air sealing work, and it is the reason this is not purely a do-it-yourself project in a house with atmospheric appliances. Backdrafting is the one way this work can go badly wrong.